
When you add Documents to a Project, all Drawings (construction plans) are scaled by Takeoff BOOST™’s Auto Scale.
If Auto Scale cannot detect the scale of your Drawing, you’ll need to select a scale from the drop-down or calculate it using a known length object.
If your plan includes sections that are scaled differently (the Architect used more than one scale on the Page) you must create a duplicate of the Page and update the Sheet Name to indicate the Scale, then Set the Scale for each Page accordingly.
Takeoff BOOST’s tools use Artificial Intelligence to provide results. It is your responsibility to verify results to ensure accuracy.
Use of Takeoff BOOST tools requires uploading of some or all of your project plans. Ensure you have the legal right to do so. Please see the following Master Service Agreement for more information.
Verify Scale
Before you do any takeoff or draw any annotation, it is vital that you verify that Page Scale, if it Auto Scale set it, it may not be 100% accurate.
Set Scale Manually
First locate the listed scale on your plan; this block it is often near the Title block in the bottom-right corner of the plan.
No Scale Listed?
If there is no scale listed on your Drawing use the Calculate Scale function below.
Use the Scale drop-down on the toolbar to select the appropriate Scale.
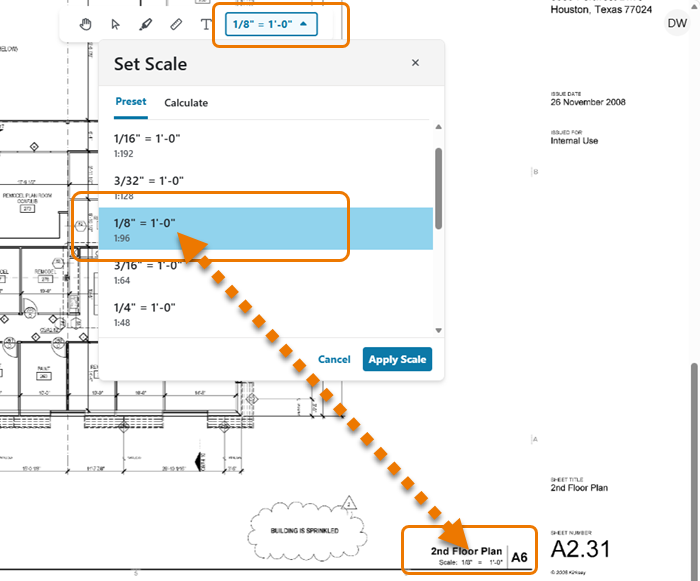
Click Apply Scale to set the Scale.
No Scale listed on the Drawing, you can calculate it using a known-length object on the Drawing.
Calculate Scale (Using a Known-Length Object)
First, locate a known-length line on the drawing (something labeled like a dimension line).
- Open the Set Scale dialog box
- Click the Calculate tab
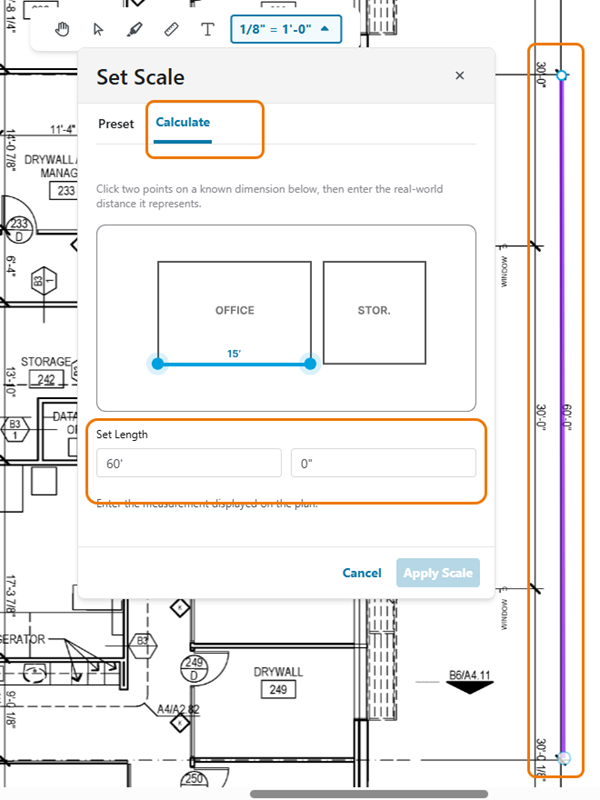
- Enter in the value for the known length, in our example, we are using a 60’ dimension line
- Then, trace the known length on the Drawing (the purple line above)
- Click Apply Scale to calculate and apply the Scale to this Page:
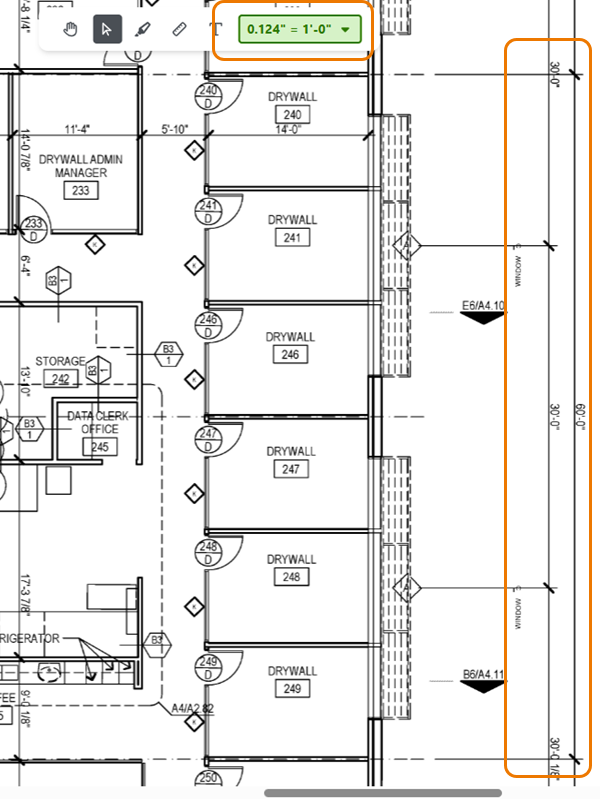
(Sharp eyes will notice that 0.124" = 1' is almost the same as 1/8" = 1'.)
Verify Scale
You must verify, or double-check, Page Scale (whether it was set by Auto Name or you set it yourself) to make sure it is correct (especially important if you are relying on the scale shown on the Plan).
Be sure to verify the scale horizontally and vertically - some images are not scaled the same on both axes - these pages are not compatible with ConstructConnect Takeoff.
To verify scale,
- Locate and zoom into a known dimension line on the page (the longer, the better) (we’re just going to use that same 60’ line we used to calculate scale)
- Select the Dimension tool
 from the Annotation toolbar
 - Measure the known linear (zoom in to be as precise as possible)
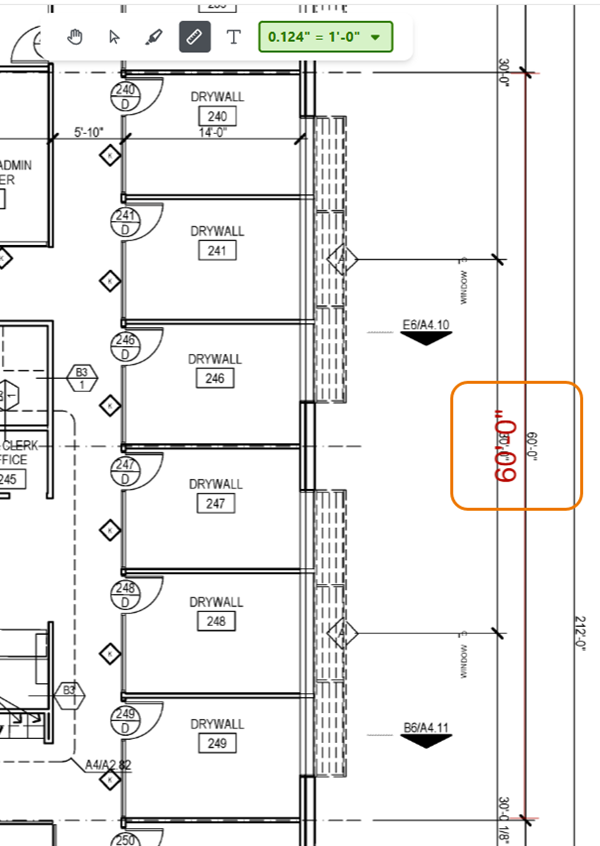
Be sure to Verify Scale on any Page on which you are going to perform takeoff or draw Dimension lines.
So, speaking of drawing takeoff, let's get to it! We will start with Linear Conditions and takeoff first.
 What is Takeoff? What are Conditions? What are Annotations? What is Takeoff? What are Conditions? What are Annotations? | Linear Conditions and Takeoff  |
Related Articles